OVERVIEW
Max Estate Sector 128 Noida: Luxury 4 & 5 BHK Residences on Noida Expressway
Max Estate Sector 128 Noida, officially known as Estate 128, is an ultra-luxury residential community by Max Estate, the real estate arm of the Max Group. It is built on the Noida-Greater Noida Expressway and spread across roughly 10 acres. It has about 4 high-rise towers and roughly 268 exclusive residences. The development was launched in September 2023 and is registered under UP RERA number UPRERAPRJ446459.
The project follows the developer’s “LiveWell” philosophy. Homes are planned around light, air, privacy and wellness rather than just built-up area. For buyers looking for luxury apartments in Sector 128 Noida, Max Estate Sector 128 Noida offers a low-density, green and privacy-first address close to Delhi.
Max Estate Sector 128 Noida Key Details
| Detail | Information |
|---|---|
| Project Name | Max Estates Sector 128 Noida (Estate 128) |
| Location | Sector 128, Noida Expressway, Uttar Pradesh |
| Project Type | Ultra-luxury residential |
| Land Area | Approx. 10 acres |
| Towers | Approx. 4 high-rise towers |
| Total Residences | Approx. 268 units |
| Configurations | 4 BHK and 5 BHK luxury apartments, with townhouse and penthouse formats |
| Launch | September 2023 |
| Possession (RERA) | May 2028 |
| RERA Number | UPRERAPRJ446459 |
| Status | Under construction |
Why Max Estate Sector 128 Noida Is a Preferred Luxury Address
Sector 128 has become one of the more sought-after residential pockets of the Noida Expressway belt. The sector is well planned, with wide roads, green stretches and a relatively low-density feel compared to older parts of Noida. It sits beside established premium neighbourhoods and the golf-course lifestyle that Jaypee Greens is known for, so the area already carries a luxury profile.
For a buyer, this means the surroundings support the price point of the project. Daily needs such as schools, hospitals, retail and offices are within reach, while the Expressway keeps South Delhi, Gurugram and Greater Noida accessible without leaving the planned corridor.
Location Advantages of Max Estate Sector 128 Noida
Sector 128 sits on the Noida-Greater Noida Expressway, one of the most planned corridors in Delhi NCR. The location suits professionals who work in Delhi, Noida or Gurugram and want a calmer residential address.
- Road connectivity: Direct access to the Noida Expressway and the DND Flyway for travel to South Delhi, plus links to the Yamuna Expressway and Eastern Peripheral Expressway.
- Metro access: The Noida-Greater Noida Aqua Line and the Blue Line stations are reachable from the sector.
- Airport: The upcoming Noida International Airport at Jewar is connected through the Expressway network.
- Business hubs: Sector 62, Sector 132, Noida Sector 18 and Greater Noida are within a practical commute.
- Social infrastructure: Reputed schools, multispecialty hospitals, malls, golf courses and recreation areas are available in the surrounding sectors.
Sector 128 is also close to established luxury addresses such as Jaypee Greens, which has contributed to premium residential demand in this belt.
Max Estate Sector 128 Master Plan and Design Philosophy
Max Estate 128 follows a low-density plan. Most of the land is kept as open and landscaped area, with only a small share used for built footprint. Key planning features include:
- Four towers placed to maximise cross-ventilation, daylight and views
- Privacy-first layouts with a limited number of apartments per floor core
- Separate passenger and service lifts to keep daily household movement discreet
- Wrap-around decks and terraces that extend the living area outdoors
- Tree-lined internal roads and pedestrian-friendly pathways
The design also reflects a focus on sustainable building. The project has been described as pre-certified under the IGBC Platinum green building rating, which points to attention on energy efficiency, water management and indoor air quality.
Max Estate Sector 128 Apartment Types and Configurations
Max Estate Sector 128 Noida offers large-format 4 BHK and 5 BHK flats, planned for families that want generous space.
4 BHK Luxury Apartments
These are planned with wide living and dining zones, a separate family lounge, a modular kitchen with a utility area, bedrooms with attached bathrooms, and balcony or deck frontage. Sizes are reported in the range of roughly 4,400 to 5,358 sq. ft. of super built-up area.
5 BHK Luxury Apartments
The larger homes add extra bedroom suites, staff accommodation and additional entertainment or study space. They suit joint families and buyers who host often.
Townhouses and Penthouses
Select residences are positioned as townhouse and penthouse formats, with larger terraces, higher ceilings and added exclusivity. Availability of these formats should be confirmed directly.
Floor plans use space efficiently. Rooms are proportioned for natural light, and shafts and service areas are separated from living spaces.
Residence Planning and Interior Layout Highlights
The residences at Max Estate Sector 128 Noida are planned around how a large family actually lives. Public areas such as the drawing and dining rooms are kept separate from private bedroom zones, so guests and family routines do not overlap. Master suites are placed to get the best light and outlook, with dressing areas and large bathrooms attached.
The service layout is equally deliberate. Kitchens connect to utility and staff areas without crossing the main living space, and the service lift keeps domestic help and deliveries away from the passenger lobby. With only a few homes per floor core, corridors stay quiet and lobbies feel private, which is one of the main reasons buyers choose this format over high-density towers.
Specifications and Home Features
- High-quality flooring in living and bedroom areas
- Premium sanitaryware and fittings in bathrooms
- Modular kitchen provisions with utility space
- Large glazed openings for natural light and views
- Air purification and fresh-air systems planned as part of the wellness approach
- Earthquake-resistant RCC framed structure
- Provision for smart home and security integration
Final specifications should be verified against the developer’s brochure and the agreement for sale.
Sustainability and Wellness Features
Wellness is built into the plan rather than added as an amenity. A large share of the land is kept open and planted, which helps with cooling, noise reduction and cleaner air around the towers. Deep balconies and decks give each home a private outdoor space, and wide glazing brings in daylight so interiors depend less on artificial lighting.
The green building approach also covers resource use. Efficient water management, landscaped drainage and energy-conscious common-area design are typical of an IGBC-rated community. Together with air purification and fresh-air provisions inside the apartments, these features suit families who prioritise health, children’s play space and senior-friendly living.
Amenities and Lifestyle
The amenities at Max Estate Sector 128 Noida are meant for daily use by families, working professionals and senior residents.
Clubhouse and recreation
- Large clubhouse with lounges and event spaces
- Indoor games room and multipurpose hall
- Swimming pool with a separate children’s pool
Health and wellness
- Fully equipped gymnasium
- Yoga and meditation deck
- Spa and steam facilities
- Jogging and walking tracks through landscaped zones
Outdoor and family
- Landscaped gardens and open lawns
- Kids’ play areas and sports courts
- Seating pavilions and amphitheatre-style gathering spaces
Safety and convenience
- Multi-tier security with controlled entry and CCTV surveillance
- Ample parking for residents and visitors
- Power backup for common areas and essentials
- Professional facility management
Price and Payment Plan
Prices for Max Estate Sector 128 Noida vary by tower, floor, view and configuration. Published figures differ across sources and sale phases, so buyers should treat any listing price as indicative and ask for the latest rate card from the developer. Reported ranges for 4 and 5 BHK units run from the lower double-digit crore range upward, and larger formats cost more. Total cost typically includes the basic sale price, preferential location charges, car parking, club membership, GST, stamp duty and registration.
Buyers should check inventory carefully. A large share of the project has already been sold, and some units may now be available mainly through resale or limited developer inventory. A site visit and a written price sheet will confirm what is actually available.
RERA Approval and Possession Timeline
Max Estate Sector 128 Noida is registered with UP RERA under UPRERAPRJ446459, with a related registration for the second phase also on record. The registered possession date is May 2028. Buyers can check the project’s approved plans, quarterly progress reports and promoter details on the official UP RERA portal. This transparency is a key reason RERA-registered luxury apartments in Noida are preferred by informed buyers.
Why Invest in Max Estate Sector 128 Noida
- Established developer: Max Estate is a listed company with a reputation for quality and corporate governance.
- Limited, exclusive inventory: A small number of residences across 10 acres keeps the community private.
- Strong location: Expressway access and proximity to Delhi support both end-use living and rental demand.
- Wellness-led design: Air quality, light and green space are built into the plan rather than added later.
- Large homes: Spacious 4 and 5 BHK formats are scarce in the Noida Expressway belt.
- Regulatory comfort: RERA registration and a stated possession date give buyers a legal reference point.
- Growth corridor: Planned infrastructure around Noida and Greater Noida supports long-term appreciation.
Investment and Rental Potential
Beyond end-use, Max Estate Sector 128 Noida attracts investors who want a large-format luxury asset in a supply-limited segment. With fewer than 300 homes spread across 10 acres, inventory is naturally scarce, and that scarcity tends to support resale demand once the project is delivered. Proximity to Delhi, the airport corridor and major employment hubs also helps rental demand from senior professionals and corporate leases.
Returns depend on timing, unit type and market conditions, so no outcome is guaranteed. Investors should compare the entry price with current resale listings, check the possession timeline against their holding period and keep stamp duty and transfer costs in the calculation.
Who Should Consider Max Estate 128?
- Families upgrading from standard 3 BHK homes to larger luxury residences
- Senior executives and business owners working in Delhi NCR
- NRIs looking for a high-quality investment in Noida
- Buyers seeking a green, low-density gated community near South Delhi
Max Estate Sector 128 Noida vs Other Luxury Options in Noida
Many luxury projects in Noida cluster in Sectors 94, 98 and 150. Max Estate Sector 128 Noida differs in scale and positioning. It combines a relatively compact, low-density plan with a developer known for commercial and residential quality, and sits closer to the Greater Noida side of the Expressway. Buyers comparing Noida luxury residential projects should weigh possession timeline, tower density, brand track record and total cost, not only the headline price.
Choose Your Perfect Floor Plan
Explore thoughtfully designed layouts with spacious rooms, modern amenities and comfortable living spaces.
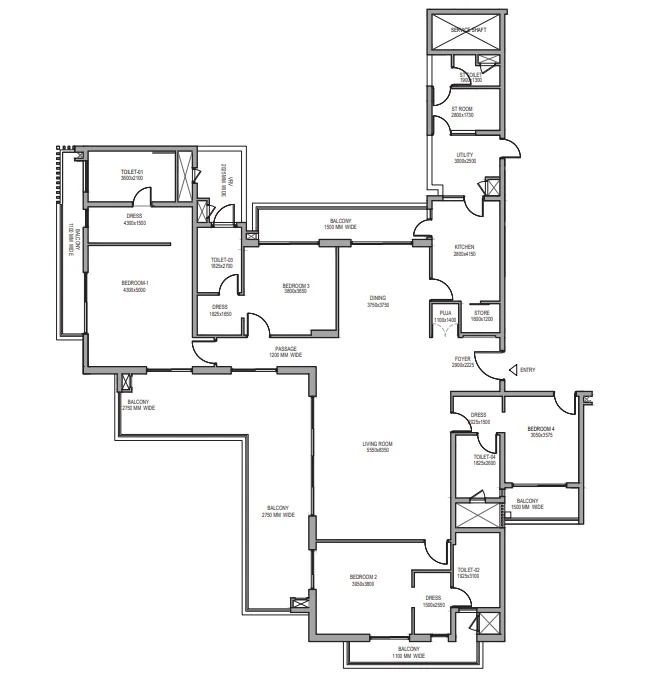 4 BHK ( Option 1 )
.webp) 4 BHK ( Option 2 )
.webp) 4 BHK ( Option 3 )
.webp) 4 BHK ( Option 4 )
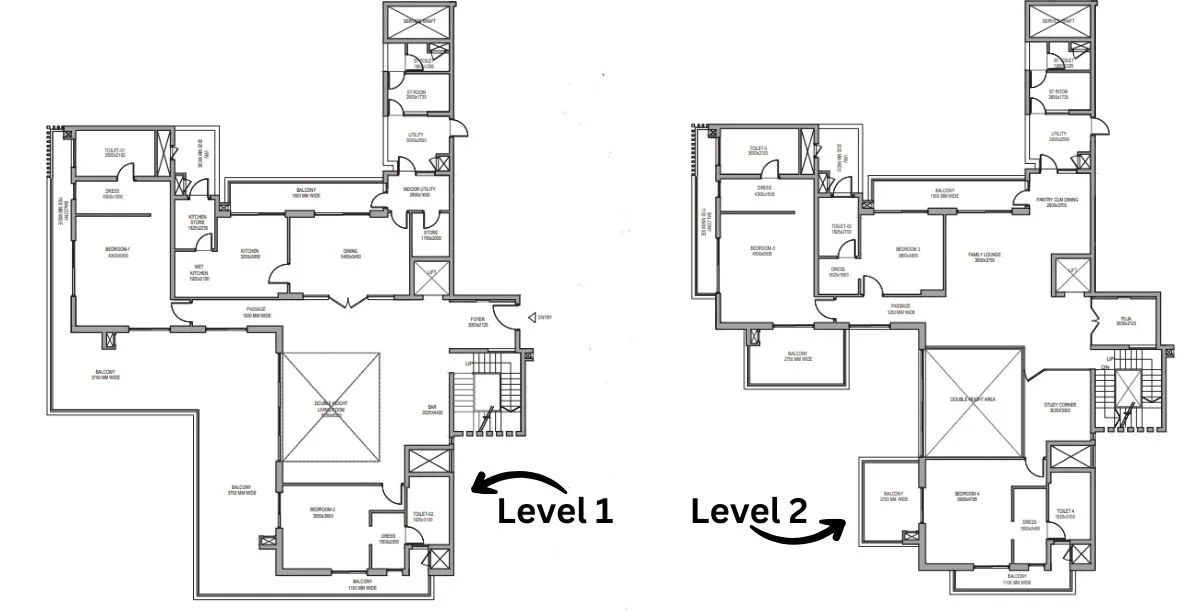 5 BHK
Everything You Need
Enjoy thoughtfully designed amenities that make your everyday lifestyle comfortable, convenient and luxurious.
Hospital
Transportation
Intercom facility
Airport
Shopping Center
Community center
Bear Bar
Rain Water Harvesting
Resturent
Coffee Shop
Parking
Gardens
Indoor Games
Out Door Games
Mini Theater
Club House
Security Guard
GYM
wifi
CCTV
Plans & Layout
Explore the location, site layout and master plan of the project.
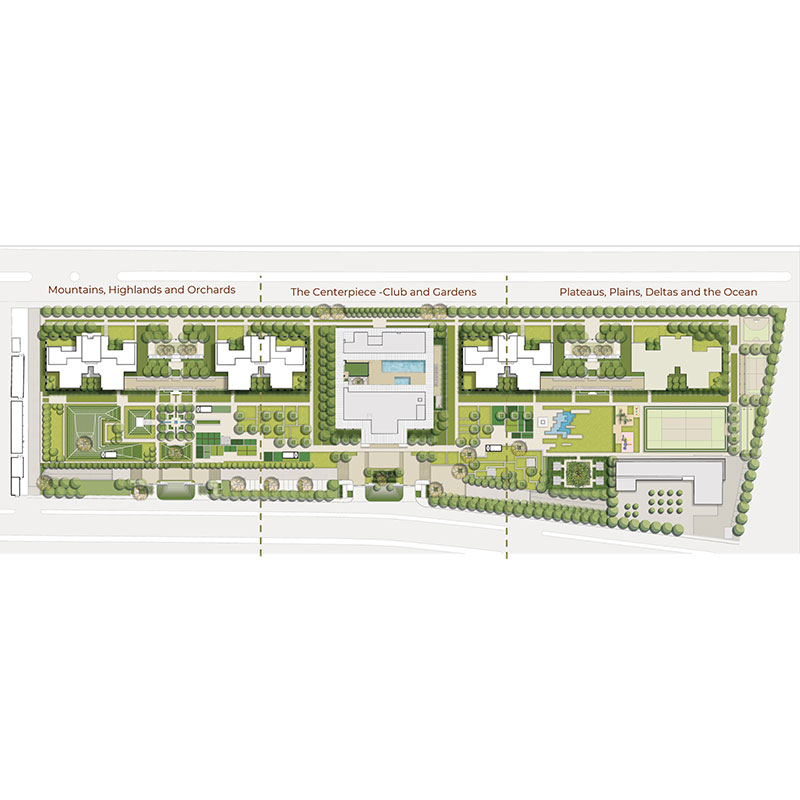
Site Plan
View complete site layout
Location Map
Explore the location, site layout and master plan of the project.
Nearby Connectivity
Strategically connected to key destinations, making travel and transportation quick and convenient.
Max Estate Sector 128 Noida
Sector 128, Noida Expressway, Noida
Frequently Asked Questions
Find answers to the most commonly asked questions about this property.
Disclaimer: This website is an independent property information platform operated by an authorized real estate channel partner and is created to assist buyers with project information, site visit support, pricing updates, and sales enquiries. It is not owned, operated, or maintained by Max Estates or any of its subsidiaries.