OVERVIEW
A Luxury Mixed-Use Address in Noida: Max Estate Sector 105 Noida
Max Estate Sector 105 Noida is fast becoming a name that homebuyers and investors across the National Capital Region (NCR) keep coming back to. The development merges high-end apartments with upscale retail frontage inside a single campus, in a stretch of Noida that is changing quickly. Whether you are buying a home, building a portfolio or planning to open a business, Max Estate Sector 105 puts living and commerce on the same plot.
Noida keeps drawing end-users and investors who value strong infrastructure and steadily rising property values. Developments like this one reflect where the city is heading, with well-considered architecture, lifestyle-led amenities and a location chosen for long-term ease of movement.
What Sets This Premium Noida Project Apart
The idea behind the project is straightforward: one address where a comfortable home life and a viable business can sit side by side. Buyers can choose 4 BHK apartments in Sector 105 Noida (3754 sq. ft.), a 4 BHK + Family Lounge plan (4312 sq. ft.) and bigger signature homes such as Duplex, Townhouse, Jodi Apartments and Sky Villa. Alongside them are retail spaces planned to serve both the residents and the neighbourhood around them.
With careful attention to design, connectivity and lifestyle facilities, Max Estate Sector 105 aims to become a landmark in the area. It is meant for people who want more than four walls, an environment where comfort, convenience and commercial opportunity come together.
4 BHK Luxury Apartments in Sector 105 Noida
The homes at Max Estate Sector 105 are planned around space, ease and refined contemporary design. The 4 BHK apartments in Sector 105 Noida come with the following features:
- Air-conditioned interiors that keep every room comfortable throughout the year
- Spacious carpet areas planned for practical, relaxed everyday living
- Wide balconies that carry the living space beyond the walls of the home
- Floor-to-ceiling glazing that opens up views of the golf course and the city skyline
- A four-apartment-per-floor layout, which keeps corridors uncrowded and preserves privacy and exclusivity
The residences are made for many kinds of buyers, from young professionals and expanding families to senior executives who want a high-end home near Noida's business districts. Keeping the density low at Max Estate Sector 105 Noida is a conscious decision. It follows the growing preference among premium developers for exclusivity over a large number of units.
Configurations at Max Estate Sector 105: Sizes, Layouts & Floor Plans
Max Estate Sector 105 presents a thoughtfully planned set of luxury residences, beginning with generous 4 BHK apartments and rising to ultra-premium Sky Villas. Sizes begin at 3754 sq. ft. and reach 9906 sq. ft., so there is a plan for smaller luxury households, large families and buyers who want a truly exclusive home in Sector 105 Noida. The table below lists every configuration offered in the project.
| Configuration | Area (Sq. Ft.) | Floor Plan | Price |
|---|---|---|---|
| 4 BHK | 3754 sq. ft. | Available | On Request |
| 4 BHK + Family Lounge | 4312 sq. ft. | Available | On Request |
| Duplex | 6366 sq. ft. | Available (Lower Level) | On Request |
| Duplex Upper | 6366 sq. ft. | Available (Upper Level) | On Request |
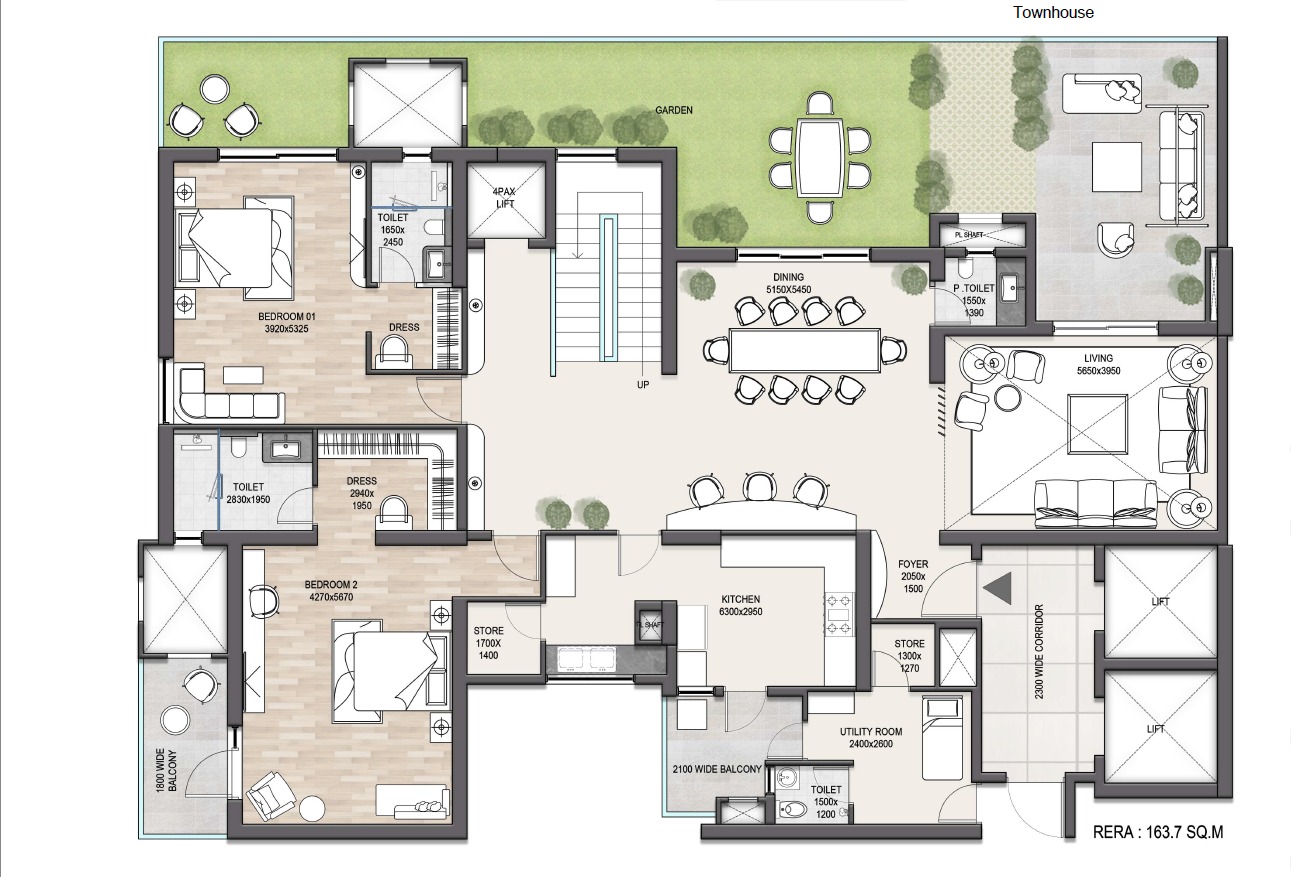
| Townhouse | 7190 sq. ft. | Available (Lower Level) | On Request |
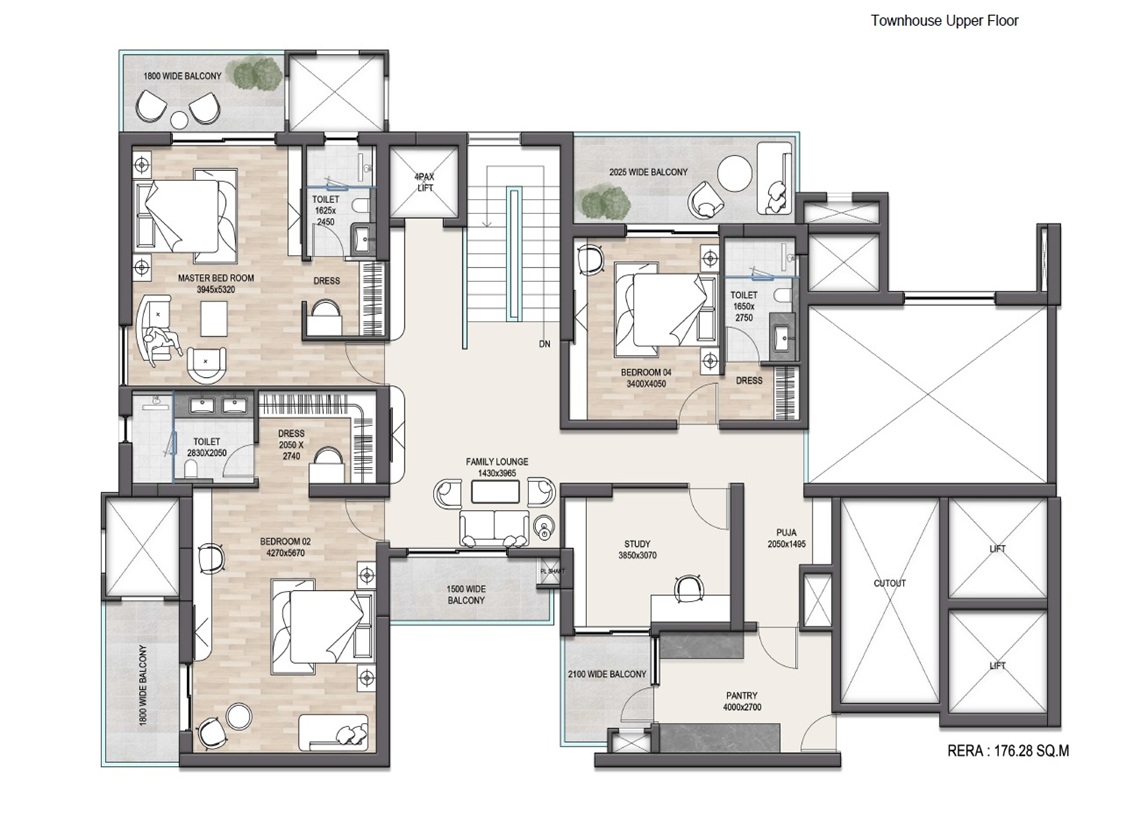
| Townhouse Upper | 7190 sq. ft. | Available (Upper Level) | On Request |
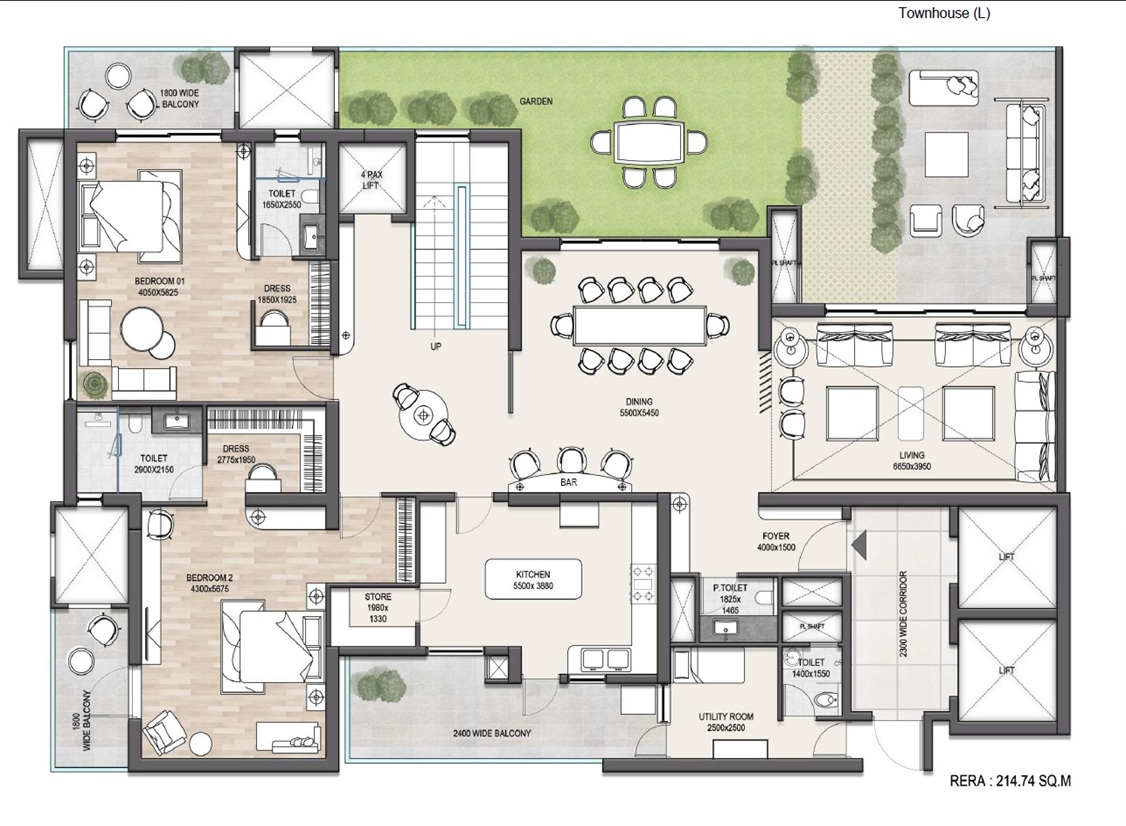
| Townhouse L | 7810 sq. ft. | Available | On Request |
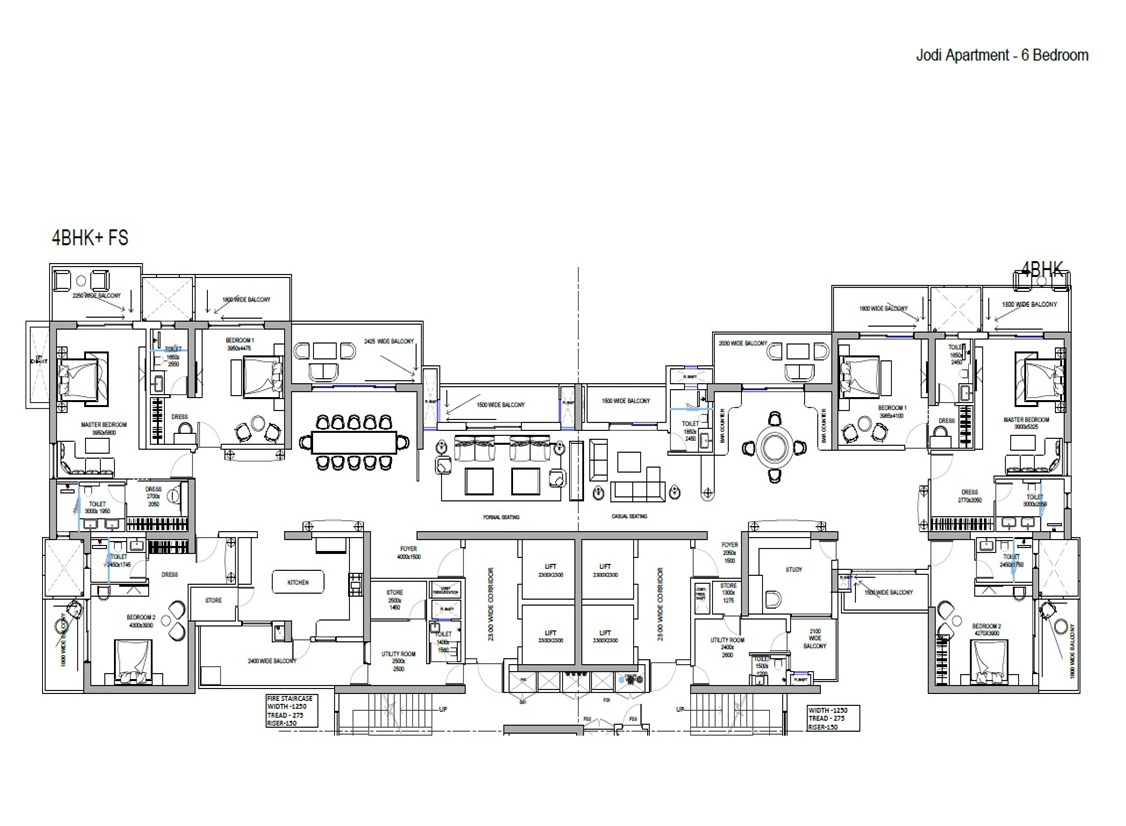
| Jodi Apartments | 7964 sq. ft. | Available | On Request |
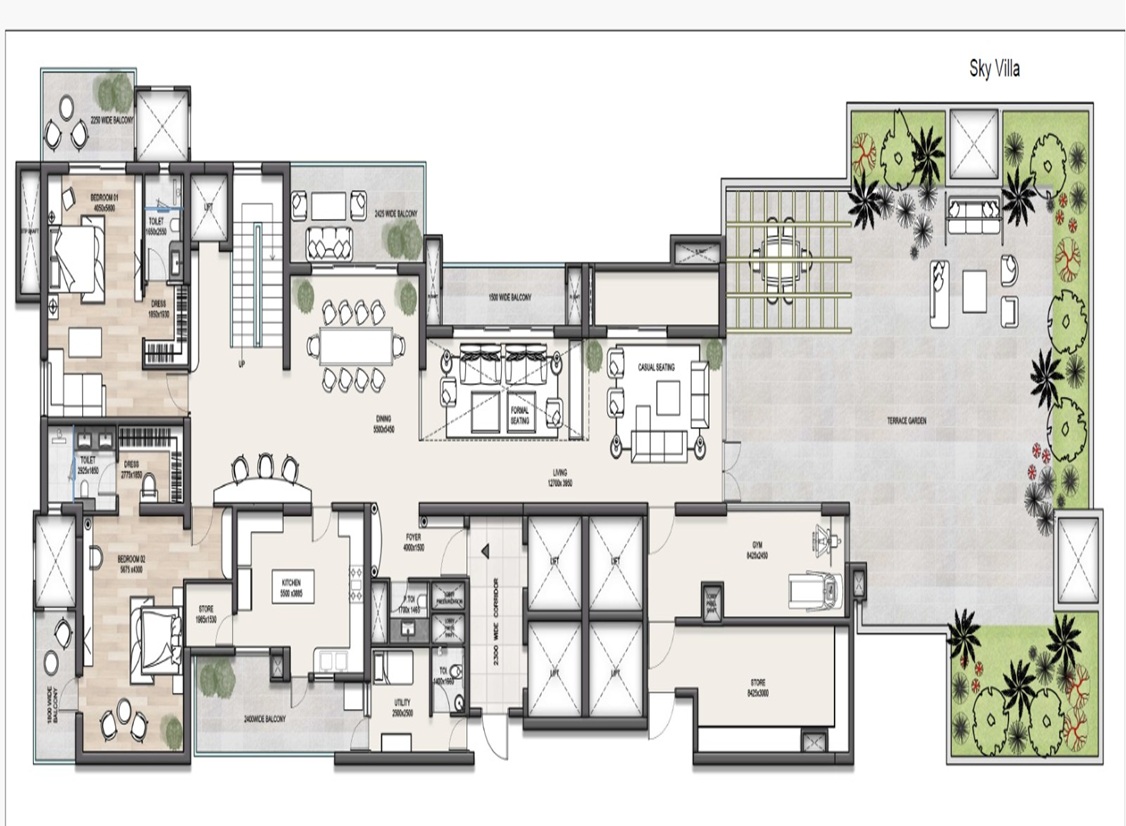
| Sky Villa | 9906 sq. ft. | Available (Lower Level) | On Request |
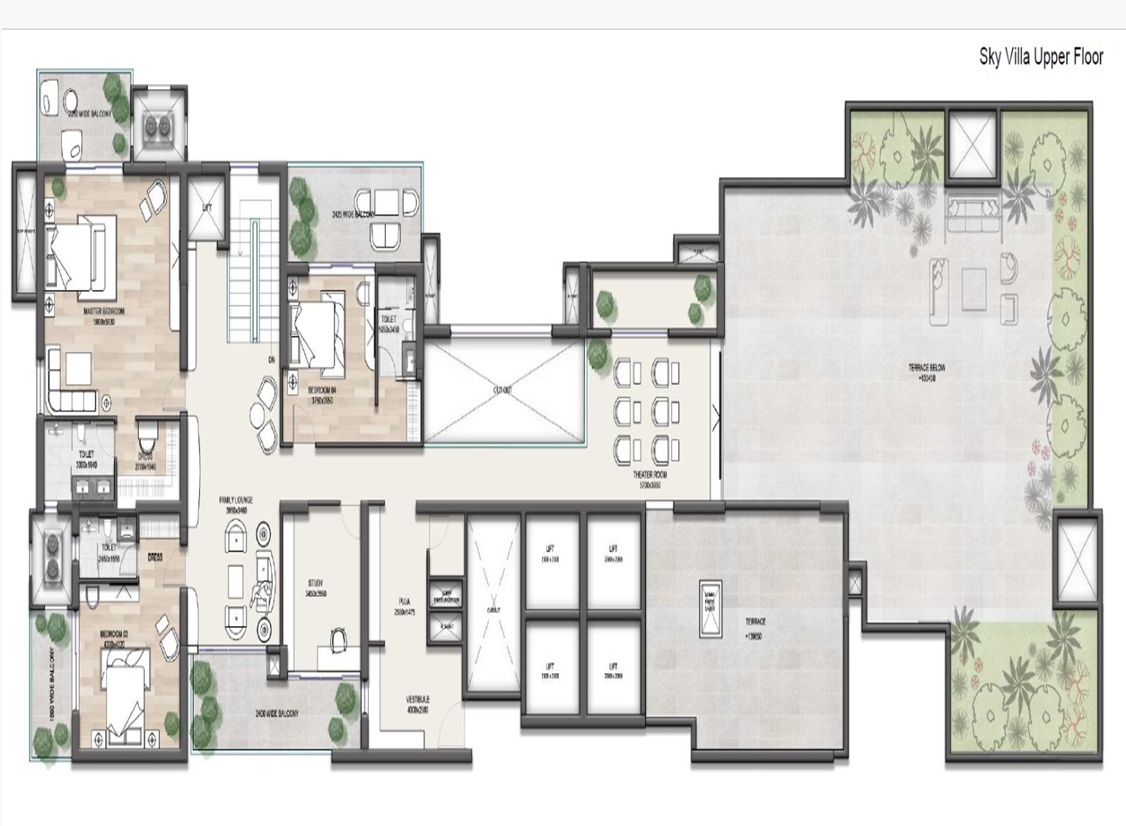
| Sky Villa Upper | 9906 sq. ft. | Available (Upper Level) | On Request |
4 BHK Apartment at Max Estate Sector 105 Noida (3754 sq. ft.)
This is where the luxury range begins. With 3754 sq. ft. to work with, the 4 BHK offers roomy living areas, air-conditioned interiors, broad balconies and full-height windows. It is a good match for growing families and working professionals who want a high-end 4 BHK apartment in Sector 105 Noida within reach of the main business hubs.
4 BHK + Family Lounge (4312 sq. ft.)
Here the 4 BHK plan is extended with a separate family lounge, bringing the total to 4312 sq. ft. The additional shared room is handy for get-togethers, hosting visitors and unwinding at home. Households that want extra room, without stepping up to a much larger format, will find this layout a sensible choice.
Duplex Apartments (6366 sq. ft.)
The Duplex spreads across two levels and 6366 sq. ft., giving a house-like experience within a tall tower. Plans are provided for the Duplex (lower level) as well as the Duplex Upper (upper level), so buyers can see how the rooms are distributed over both floors. It fits larger families who prefer to keep social areas and private rooms apart.
Townhouse (7190 sq. ft.)
At 7190 sq. ft., the Townhouse is meant for families looking for a roomier and more self-contained way of living. Plans cover both the Townhouse and the Townhouse Upper level. Multi-generational households and buyers in search of a luxury townhouse in Noida will find it a natural fit.
Townhouse L (7810 sq. ft.)
Townhouse L stretches the townhouse concept further, with a layout of 7810 sq. ft. The bigger footprint leaves more space for daily living, entertaining and private areas, which suits buyers who want something larger than the regular townhouse.
Jodi Apartments (7964 sq. ft.)
Jodi Apartments deliver 7964 sq. ft. of large-scale living. The format works well for joint families and for buyers who value extra space and flexibility, as well as anyone looking for an ultra-luxury home in Noida on a prestigious address.
Sky Villa (9906 sq. ft.)
The Sky Villa tops the project as its largest and most exclusive home, measuring 9906 sq. ft. Plans are available for the Sky Villa and the Sky Villa Upper level. It is created for buyers who want the highest level of luxury, privacy and distinction in Noida's property market.
Max Estate Sector 105 Noida: Floor Plan & Price List
The price for Max Estate Sector 105 Noida is shared on request, because it depends on the configuration, the floor and current availability. Floor plans can be provided for 4 BHK, 4 BHK + Family Lounge, Duplex, Duplex Upper, Townhouse, Townhouse Upper, Townhouse L, Jodi Apartments, Sky Villa and Sky Villa Upper. Get in touch with our team or submit the enquiry form to receive the current price list, detailed floor plans and the brochure.
Which Configuration Suits You Best?
- 3754 - 4312 sq. ft. (4 BHK and 4 BHK + Family Lounge): Meant for families and professionals who want a high-end apartment in a low-density tower.
- 6366 - 7810 sq. ft. (Duplex, Townhouse, Townhouse L): Meant for big and multi-generational families who like villa-style living with extra room.
- 7964 - 9906 sq. ft. (Jodi Apartments and Sky Villa): Meant for buyers who want ultra-luxury, exclusivity and the largest possible space.
Retail Spaces at Max Estate Sector 105: A Commercial Opportunity for Business Owners
Along with its homes, Max Estate Sector 105 includes retail and commercial spaces suited to many kinds of businesses. The units are placed to draw steady footfall from the people who live in the project and from the surrounding neighbourhood.
Boutique owners, restaurant operators and retailers can use the commercial spaces at Max Estate Sector 105 Noida as a base to launch or grow a business inside a ready customer catchment with good visibility. Gourmet restaurants, lifestyle shops and everyday service outlets under the same roof are expected to form a self-sustaining commercial environment, where each business gains from the residents nearby.
Combining homes and shops in one development has become a popular approach in NCR's premium segment. It lowers the reliance on outside visitors and creates demand from the very first day.
Location & Connectivity of Max Estate Sector 105 Noida
Location is among the strongest advantages of this project. Its position links residents smoothly with Noida as well as the wider NCR.
- Closeness to the Noida-Greater Noida Expressway allows quick and easy travel towards Delhi, Greater Noida and Ghaziabad
- Well-laid road infrastructure gives direct access to important business and commercial areas
- Metro stations in the vicinity make daily travel simple for working professionals
- Nearby IT and business parks in Noida and Gurgaon make the address attractive for corporate employees and entrepreneurs
This is a major reason Max Estate Sector 105 draws both end-users who want a well-connected home and business owners who want a commercially strong retail address.
Connectivity Details
| Destination | Distance / Access |
|---|---|
| Noida-Greater Noida Expressway | Direct access |
| DND Flyway | Close, for South Delhi access |
| Yamuna Expressway | Quick reach towards Agra |
| Sector 137 Aqua Line Metro Station | Nearby |
| Sector 83 & Botanical Garden Metro Stations | Close by |
| Advant, Oxygen & Logix Business Parks | 10-15 mins |
| Airport | 25 km |
| School | 3 km |
| Hospital | 5 km |
| ATM | 100 m |
Amenities for a Complete Modern Lifestyle
The luxury residential project has been planned to offer a full lifestyle, covering leisure and wellness while also supporting a productive working environment.
Residential & Recreational Amenities
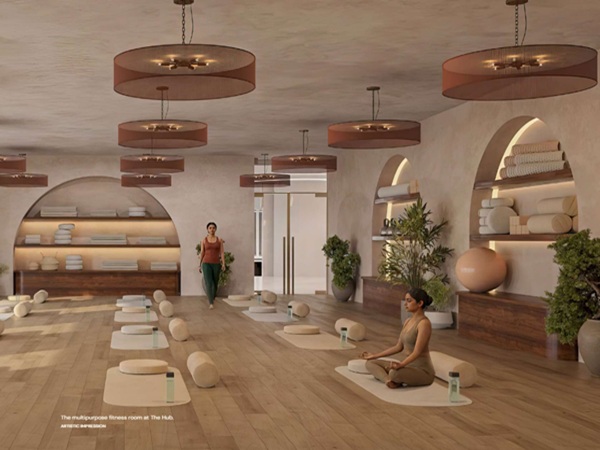
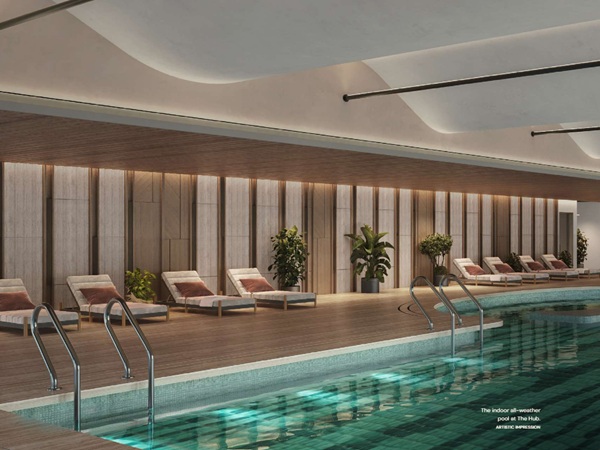
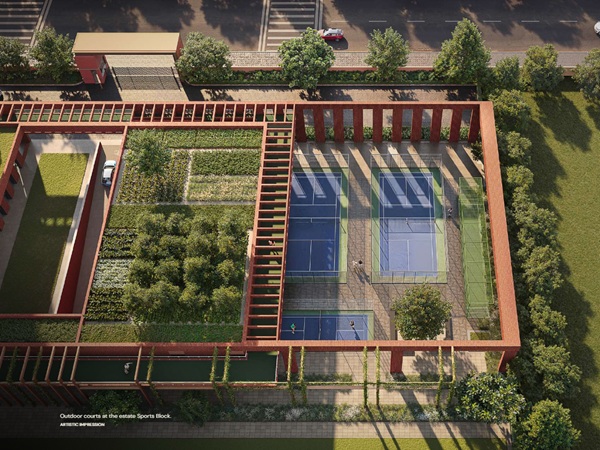
- Swimming pool with jacuzzi, a calm place for residents to unwind
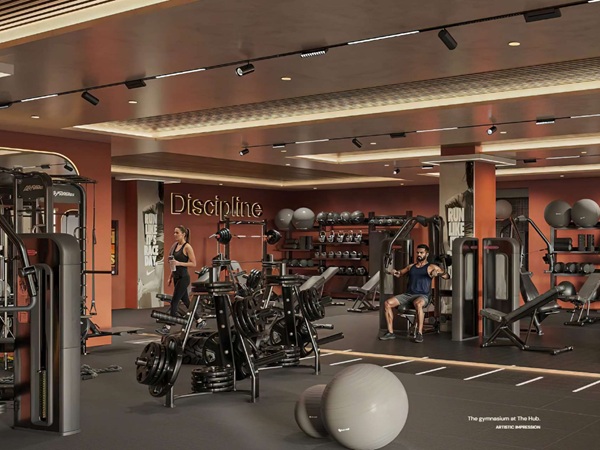
- Well-equipped modern gymnasium for those who prioritise fitness
- Squash courts for residents with an active, sporty routine
- Clubhouse & business lounge, useful for social gatherings and casual business meetings
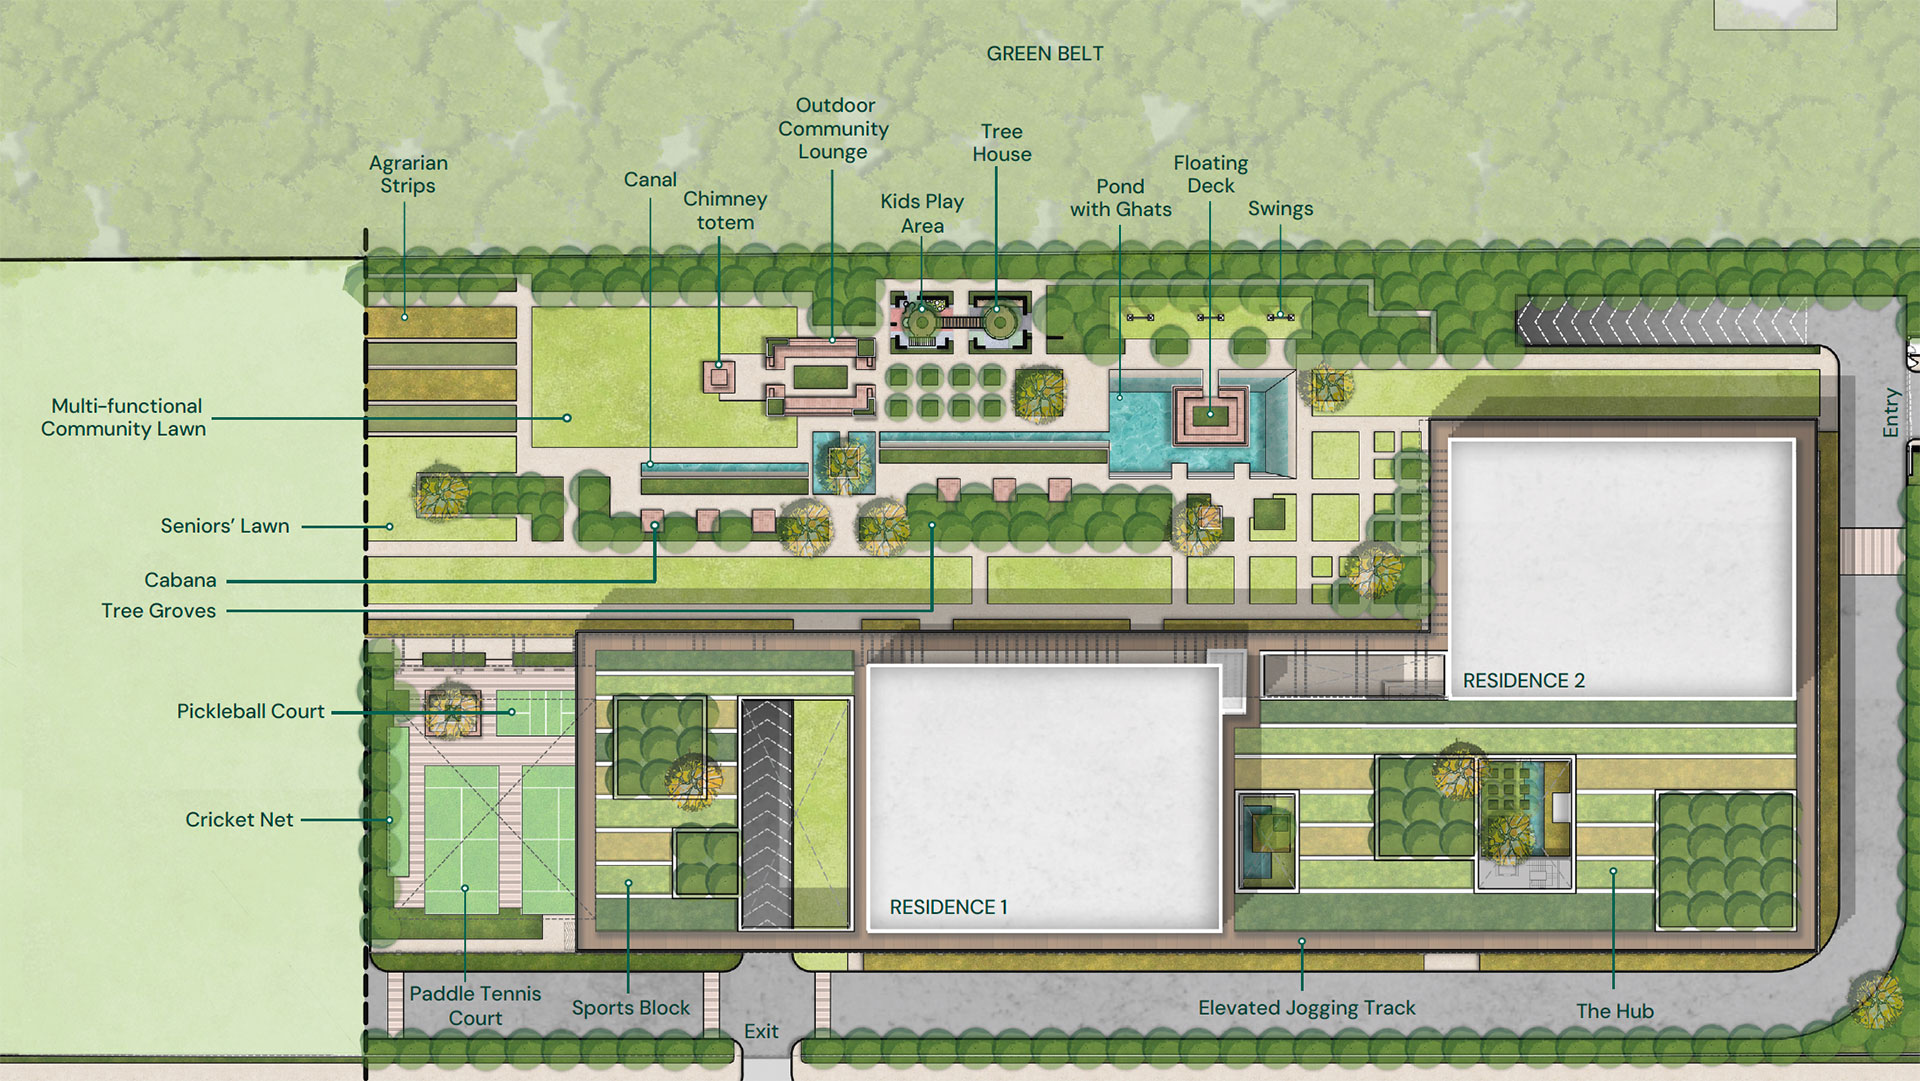
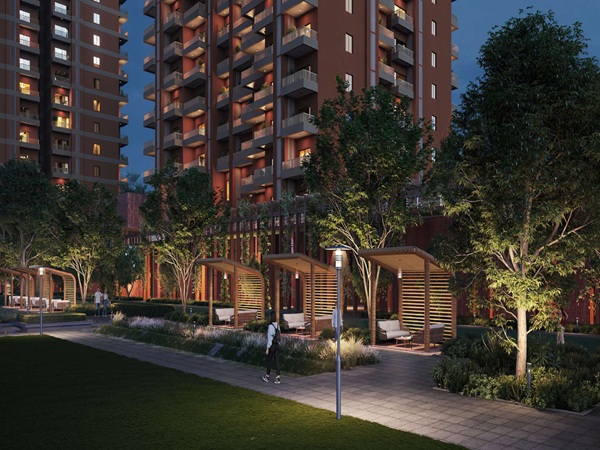
- Landscaped gardens & open green areas that provide a peaceful break from the noise of the city
Commercial & Business Facilities
- High-footfall retail spaces planned for strong visibility and business potential
- Multi-level parking with enough room for residents and visitors
- 24x7 security & surveillance for a safe place to live and work
- Smart office spaces designed for entrepreneurs and corporate professionals
Other Lifestyle Features
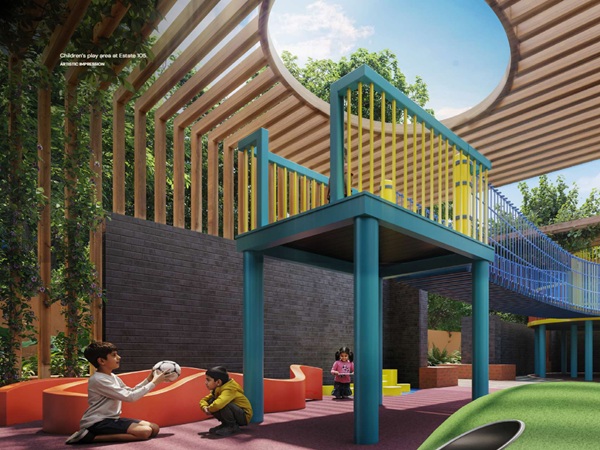
Community center, indoor and outdoor games, mini theatre, restaurant, coffee shop, intercom facility, Wi-Fi, CCTV and rainwater harvesting.
Taken together, these facilities set Max Estate Sector 105 apart from ordinary residential projects by blending lifestyle, wellness and business infrastructure in one campus.
Payment Plan at Max Estate Sector 105 Noida: 20:20:20:40
The project follows a clear, buyer-friendly 20:20:20:40 payment plan. It lightens the financial load on homebuyers and investors by tying payments to construction milestones:
| Payment Stage | Percentage |
|---|---|
| On Booking (within 4 months) | 20% |
| On Mid Structure | 20% |
| On Super Structure | 20% |
| On Possession | 40% |
Here is how the 20:20:20:40 payment plan is structured:
- 20% within 4 months: The first installment is 20% of the total unit cost, to be paid within four months of booking. Buyers get enough time to organise funds without pressure.
- 20% on Mid Structure: The next 20% falls due when construction reaches the mid-structure stage, so buyers see real progress at the site before paying more.
- 20% on Super Structure: Another 20% is payable once the building's super structure is complete. It follows the construction schedule and lowers the risk for buyers.
- 40% on Possession: The biggest share, 40%, is paid only at possession, which means most of the cost is settled after the home is ready for handover.
This construction-linked payment plan appeals to end-users and investors alike, since it cuts the initial outflow and links the larger part of the payment to completed work. The milestone-based method is transparent and gives buyers more confidence and flexibility during the purchase.
Investment Potential: A Strong Opportunity in Noida Real Estate
For homebuyers and investors both, Max Estate Sector 105 Noida is a promising investment. Demand for upscale apartments and retail spaces in Noida has been growing steadily, helped by better infrastructure, expressway access and closeness to established business corridors.
Why Choose This Noida Project for Investment?
- High rental yield potential, supported by rising demand for well-designed, fully equipped apartments
- Growing commercial prospects, a good time to open boutiques, cafes and shops inside a ready residential customer base
- Capital appreciation potential, since property values in Noida, especially in micro-markets near the expressway, have moved steadily upward
- Long-term infrastructure planning, where planned roads, connectivity and civic facilities support lasting livability and value growth
Whether your aim is long-term capital appreciation, regular rental income or a home for your own family, Max Estate Sector 105 gives value to a wide range of buyers.
Sustainability & Eco-Friendly Features
Max Estate Sector 105 Noida shows a rising commitment among premium developers towards responsible, environmentally aware construction. The main green features are:
- Energy-efficient design, which lowers overall energy use and carbon footprint
- Rainwater harvesting system, which supports water conservation over the long run
- Solar-powered lighting, which improves energy efficiency in common areas
- Open green spaces and landscaping, which improve air quality and create a healthier living environment
Such sustainability measures matter more and more to today's buyers, who want an eco-conscious lifestyle without giving up comfort or design.
Choose Your Perfect Floor Plan
Explore thoughtfully designed layouts with spacious rooms, modern amenities and comfortable living spaces.
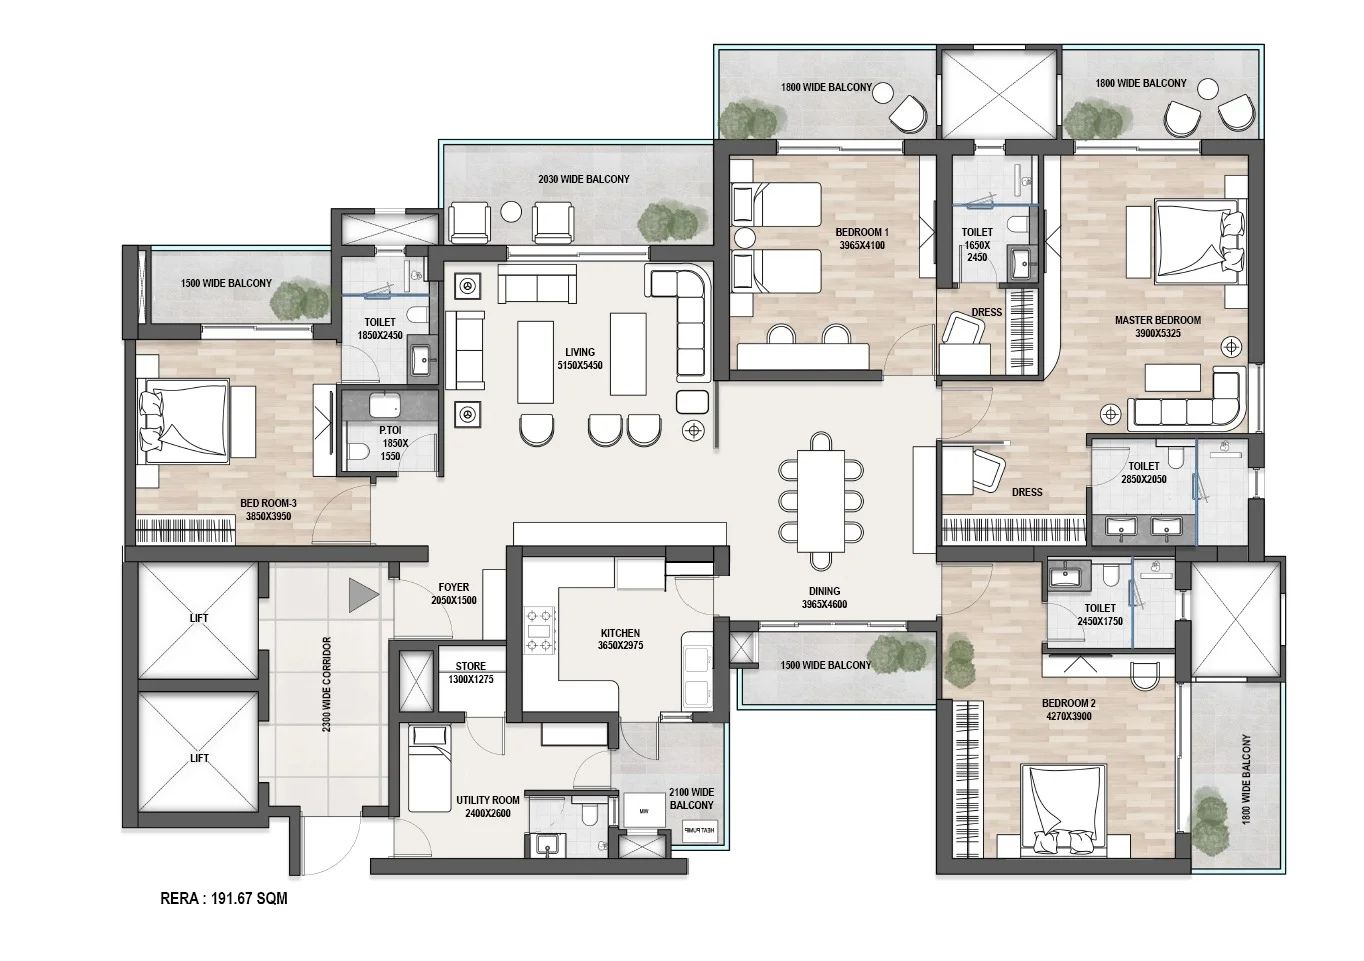 4 BHK
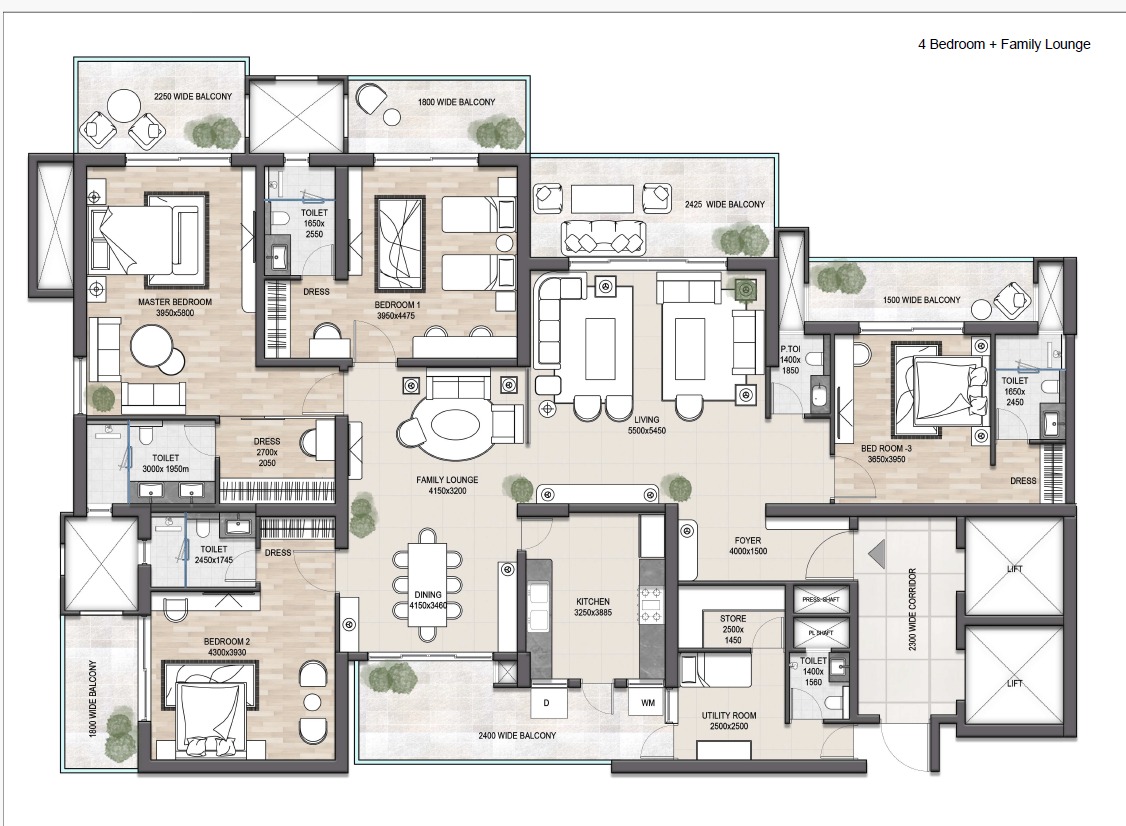 4 BHK + Family Lounge
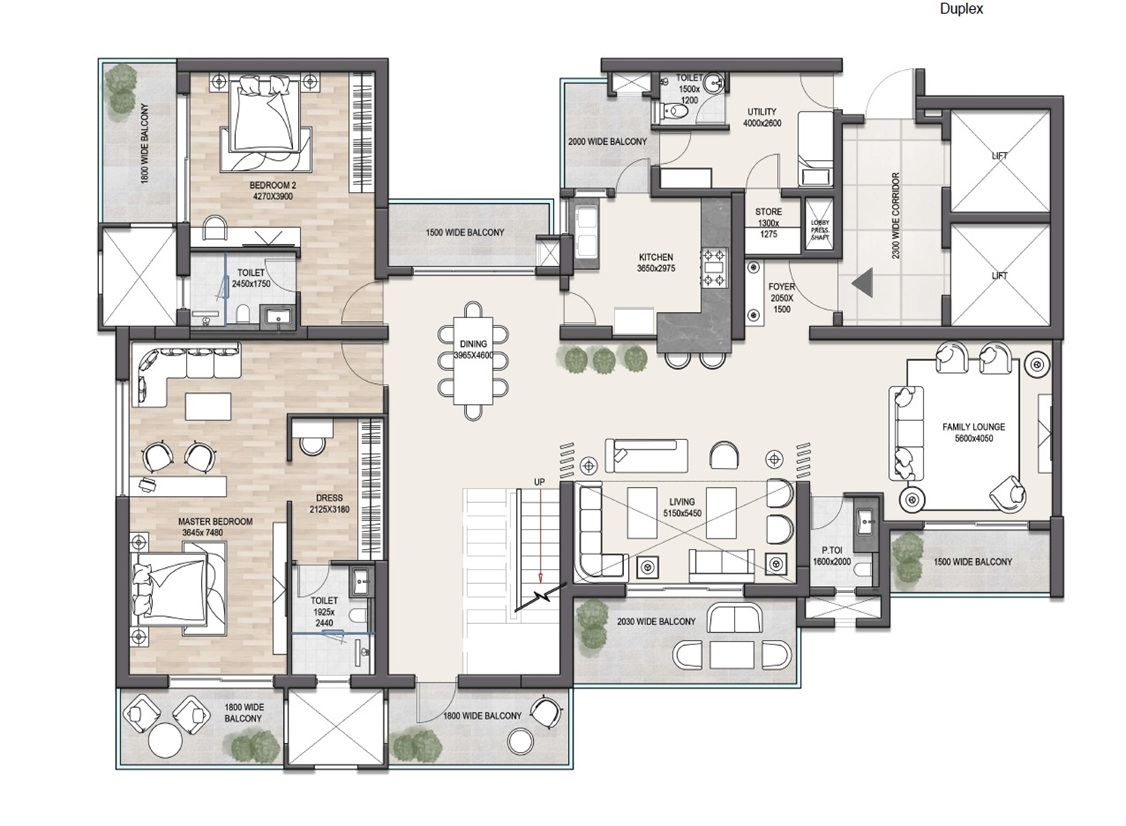 Duplex
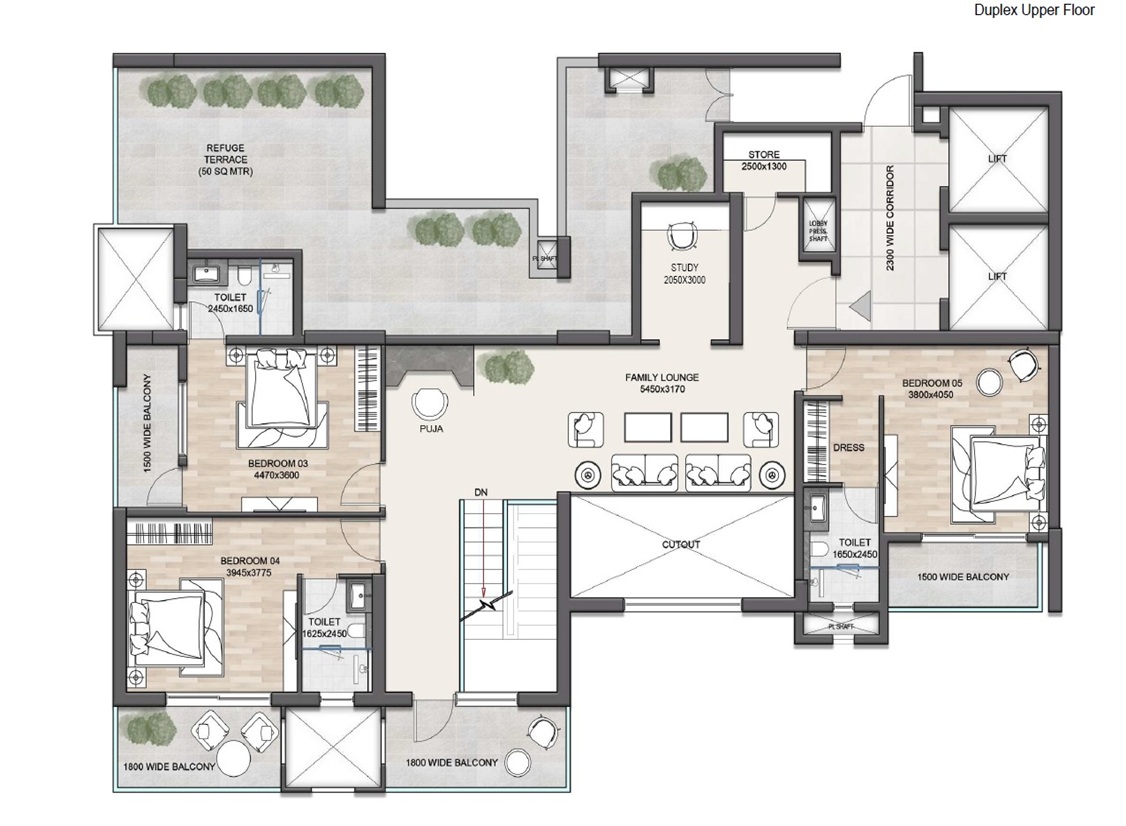 Duplex Upper
 Townhouse
 Townhouse Upper
 Townhouse L
 Sky Villa
 Sky Villa Upper
 Jodi Apartments
Everything You Need
Enjoy thoughtfully designed amenities that make your everyday lifestyle comfortable, convenient and luxurious.
Hospital
Transportation
Intercom facility
Airport
Shopping Center
Community center
Bear Bar
Rain Water Harvesting
Resturent
Coffee Shop
Parking
Gardens
Indoor Games
Out Door Games
Mini Theater
Club House
Security Guard
GYM
wifi
CCTV
Plans & Layout
Explore the location, site layout and master plan of the project.
Site Plan
View complete site layout
Showcase of project
Location Map
Explore the location, site layout and master plan of the project.
Nearby Connectivity
Strategically connected to key destinations, making travel and transportation quick and convenient.
Max Estate Sector 105 Noida
Sector 105 noida
Frequently Asked Questions
Find answers to the most commonly asked questions about this property.
Disclaimer: This website is an independent property information platform operated by an authorized real estate channel partner and is created to assist buyers with project information, site visit support, pricing updates, and sales enquiries. It is not owned, operated, or maintained by Max Estates or any of its subsidiaries.